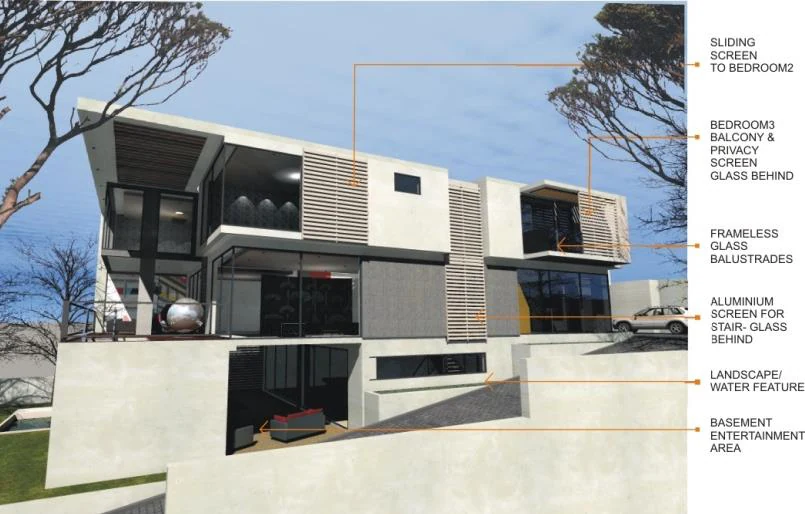
623 Musgrave
A private-house commission developed around spatial planning and formal resolution.
Open project↗ Urban Development Group
A focused architectural archive spanning private houses, collective living, commercial and mixed-use development, civic infrastructure, healthcare and urban-scale work. Explore 32 projects by building type, programme and scale.
Private houses, apartments and adaptable residential models shaped through privacy, outlook, density, amenity and the practical realities of delivery.
A private-house commission developed around spatial planning and formal resolution.
Open project↗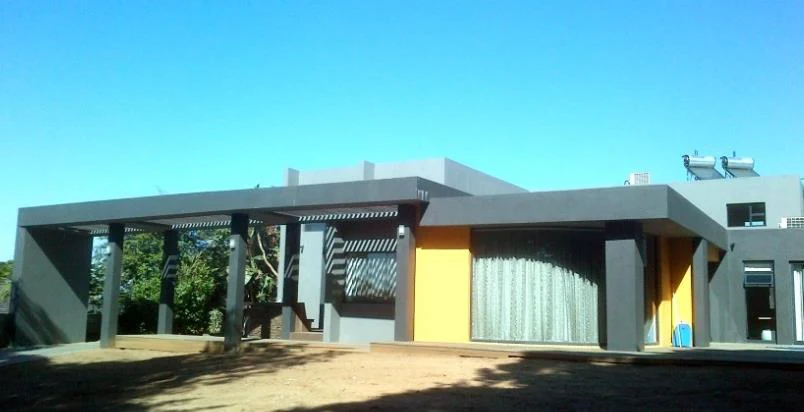
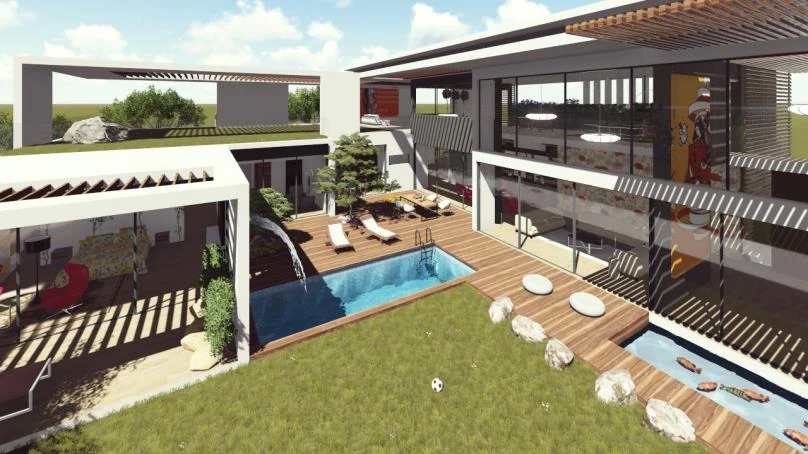
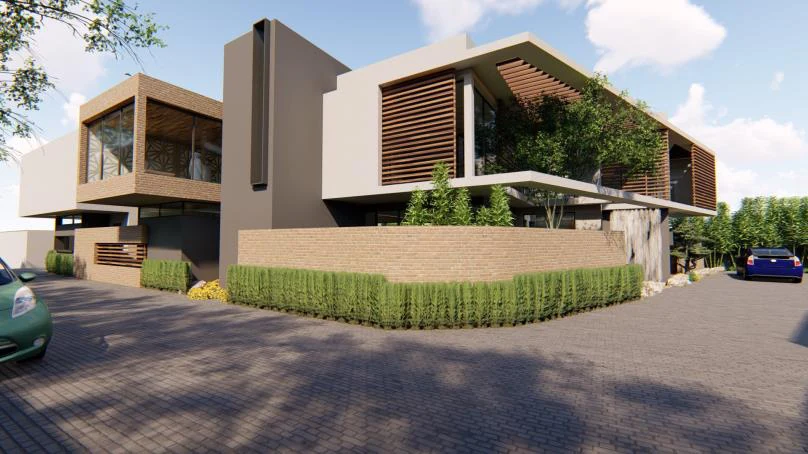
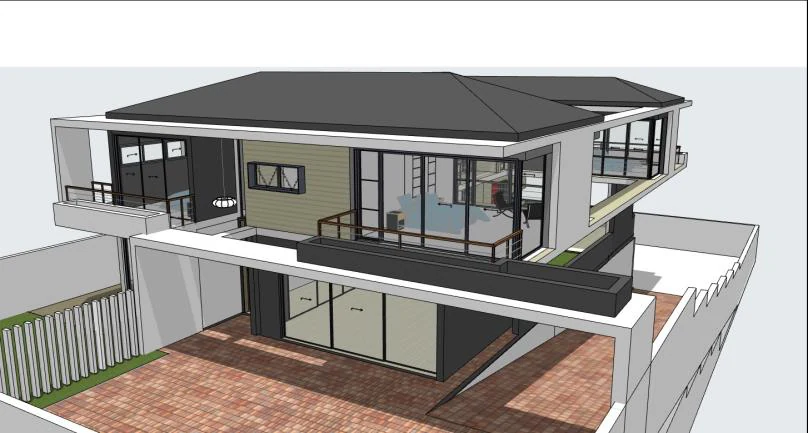
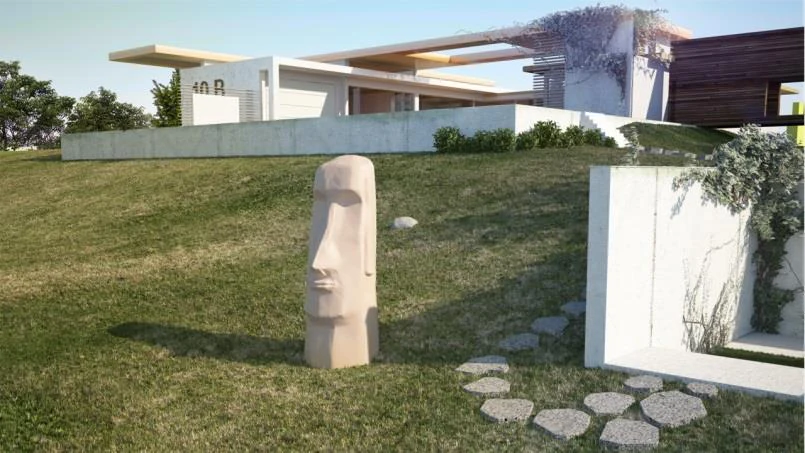
A contemporary residence developed through a complete pre-construction design process.
Open project↗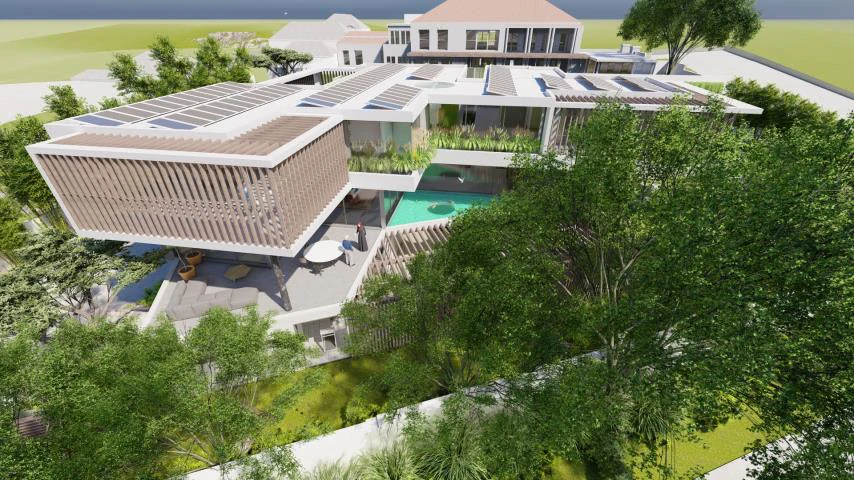
A large private residence organised as a landscape-scaled domestic environment.
Open project↗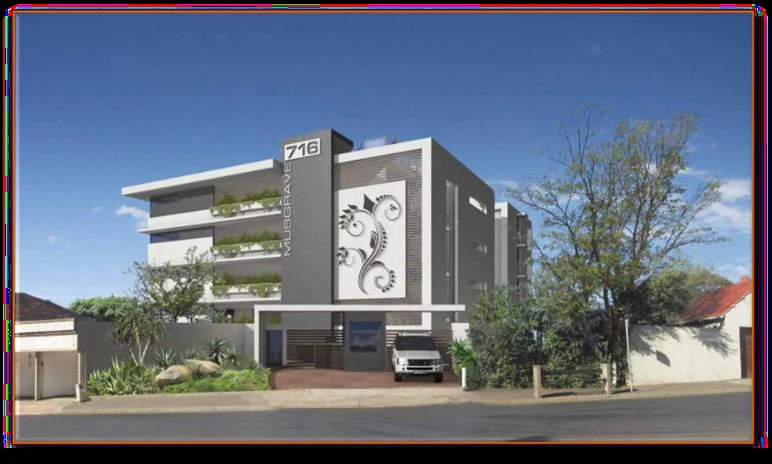
A premium apartment commission developed from brief through statutory submission.
Open project↗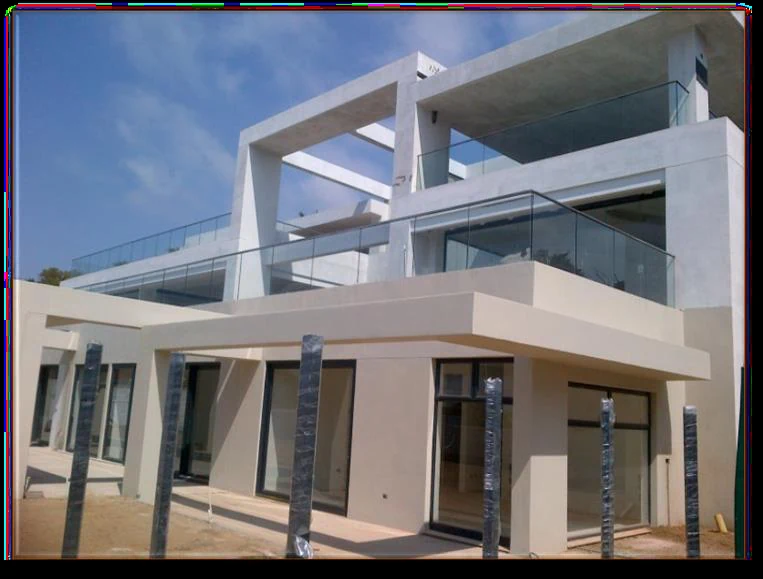
A residential commission carried from concept into construction-stage delivery.
Open project↗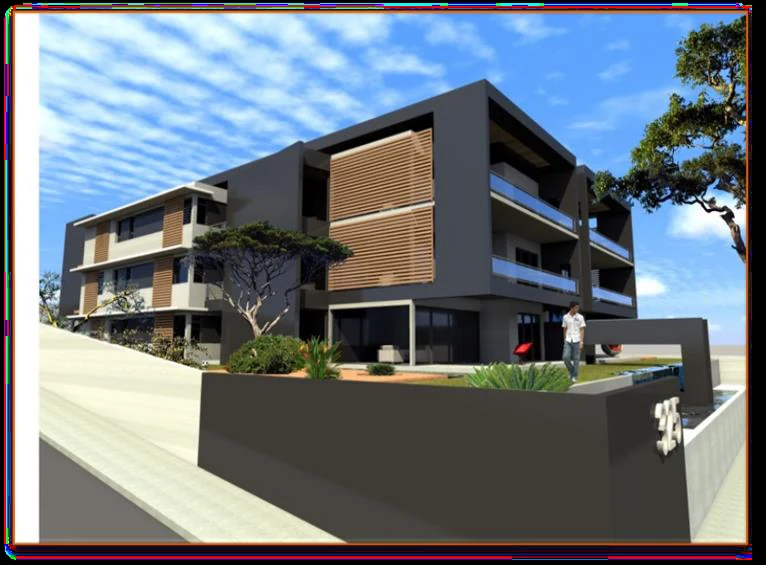
A simplex residential development extending the practice’s work beyond South Africa.
Open project↗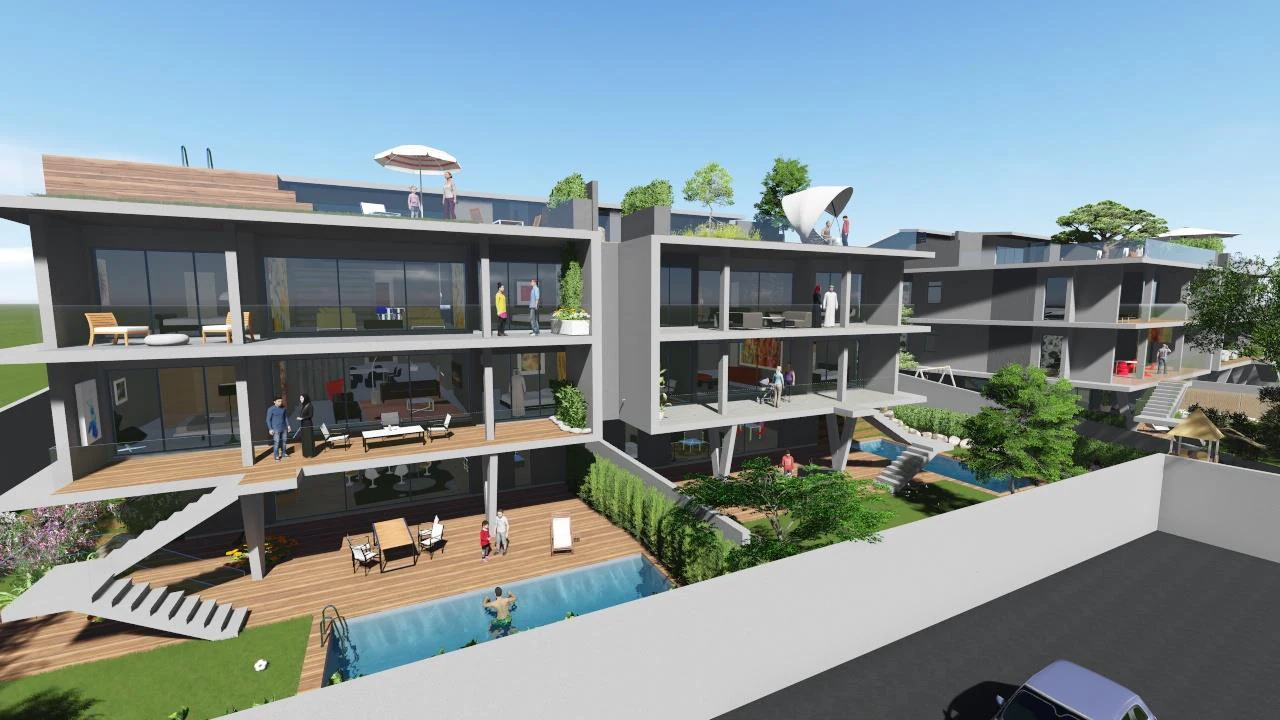
A courtyard-led apartment development balancing density and residential amenity.
Open project↗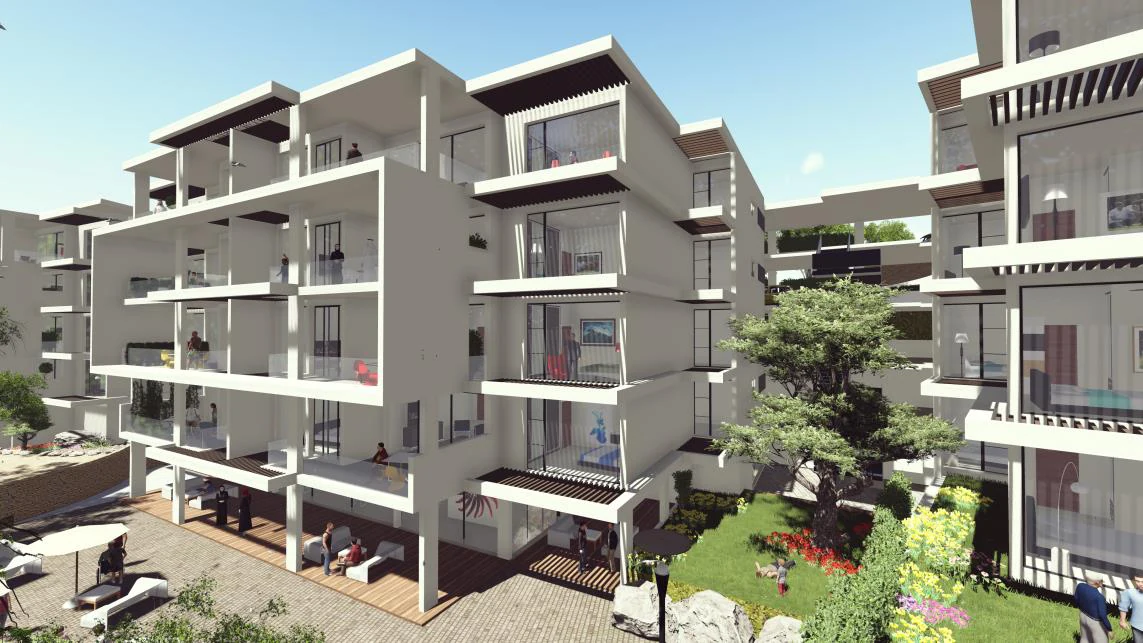
A substantial apartment development organised around shared landscape and residential scale.
Open project↗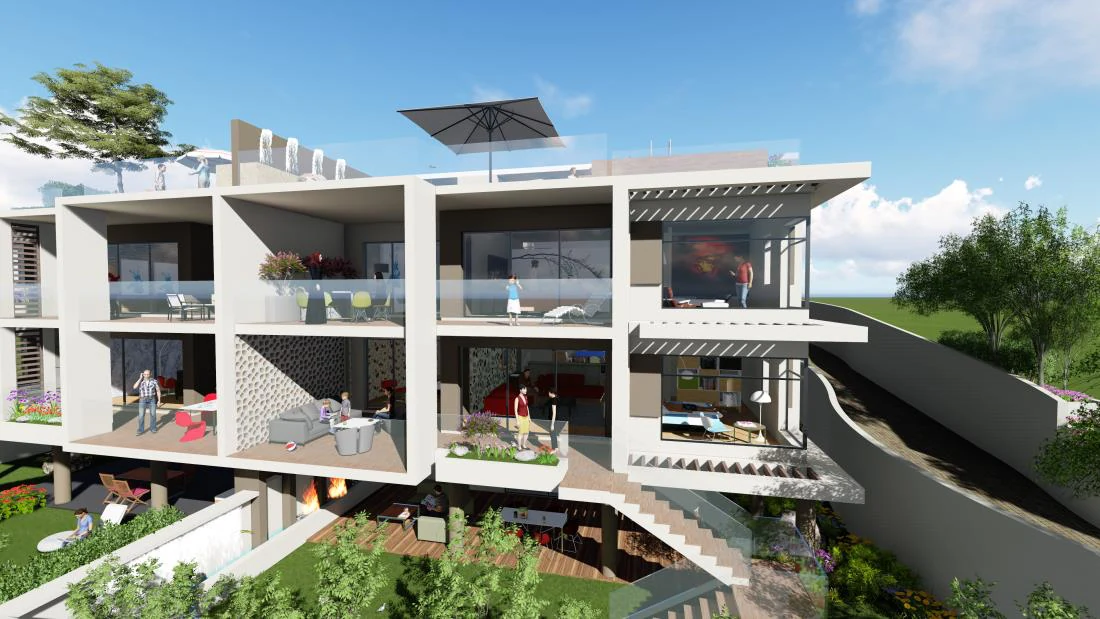
Compact collective living shaped around balconies, landscape and the domestic edge.
Open project↗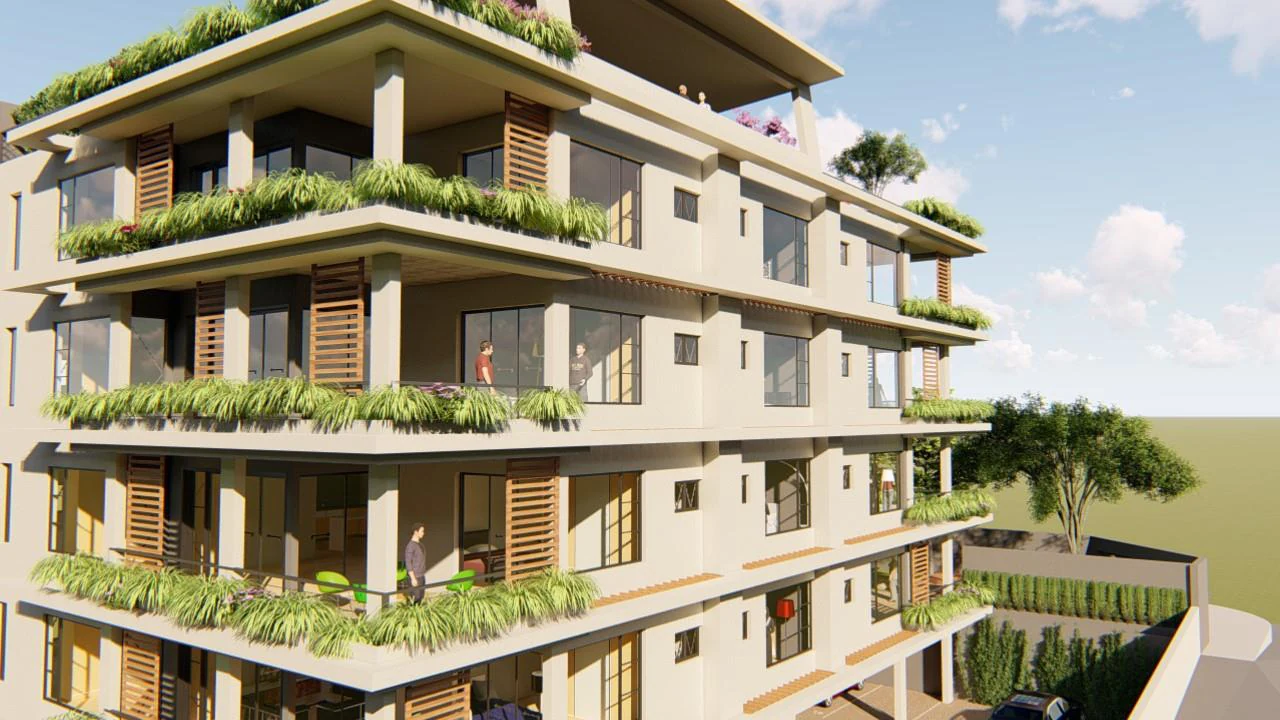
A layered apartment building responding to urban frontage, outlook and residential amenity.
Open project↗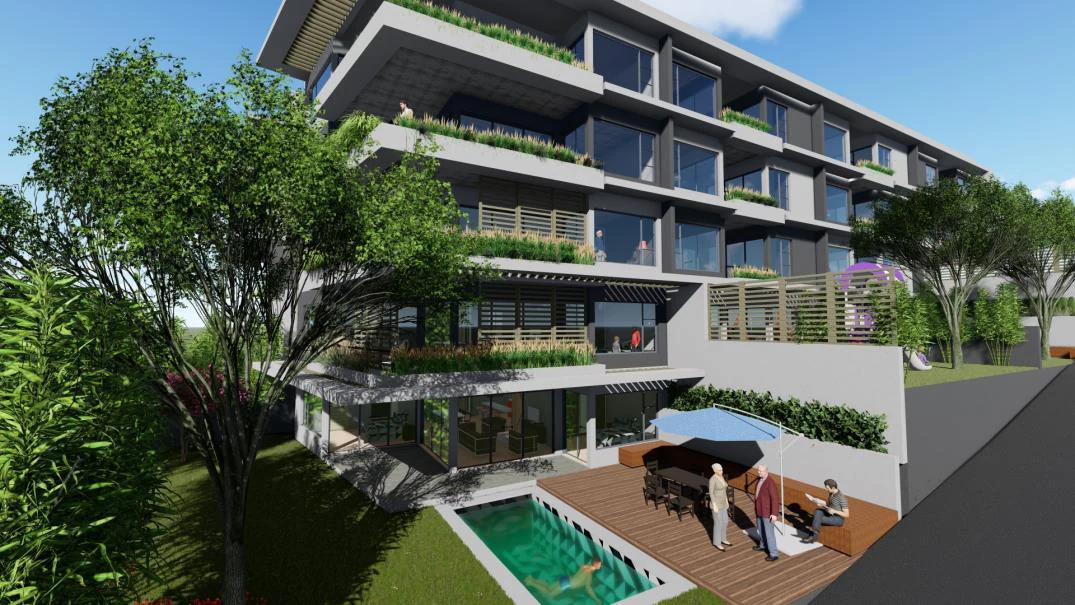
A multi-residential scheme using landscape and layered terraces to create a more domestic scale.
Open project↗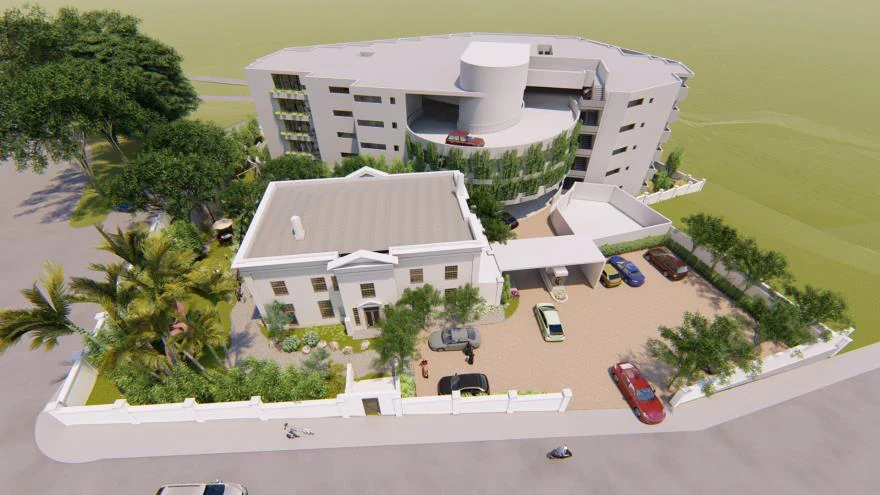
A 14,000 m² residential development balancing density, amenity and a landscaped urban setting.
Open project↗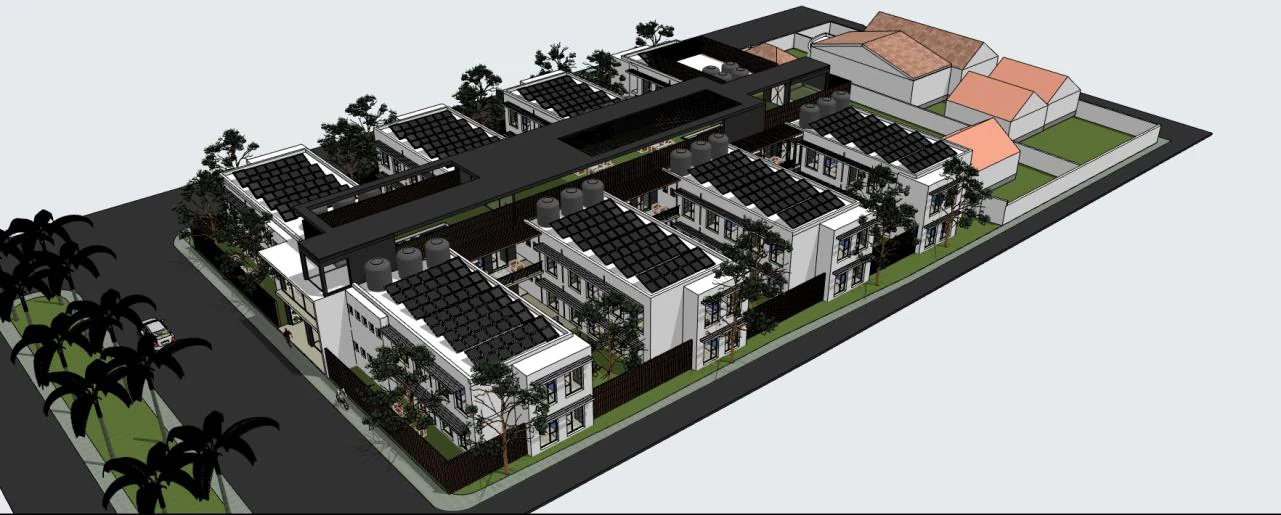
Can student housing be designed to remain useful after its initial institutional programme ends?
Open project↗Mixed-use, retail and adaptive-reuse work where programme, access, visibility, phasing and existing fabric become part of the architectural proposition.
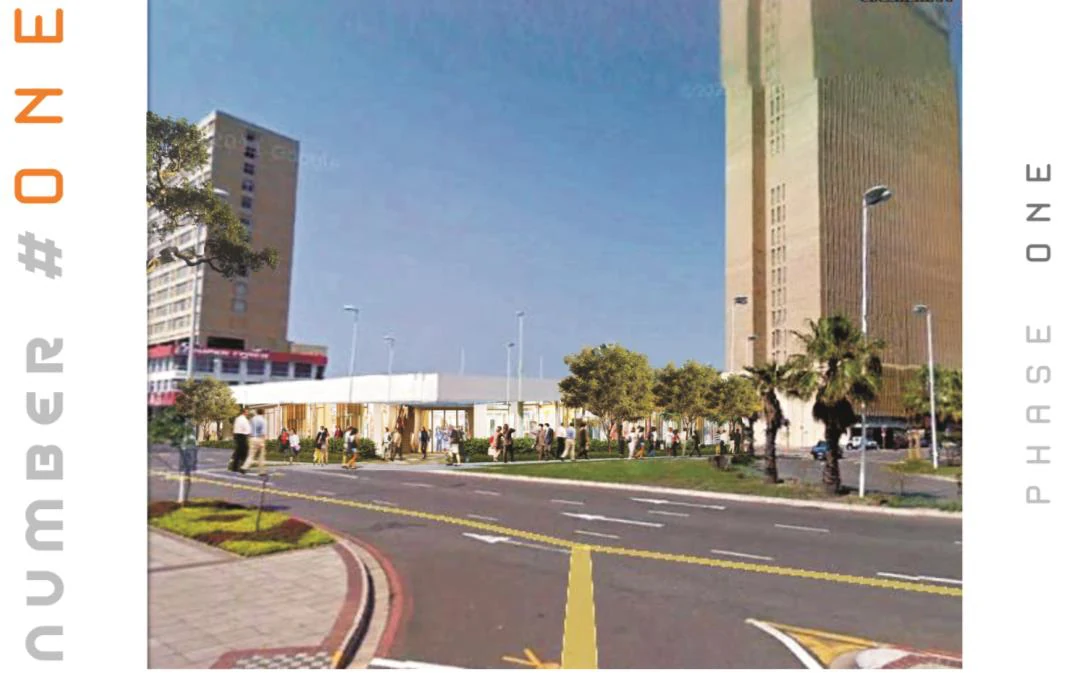
A vertically mixed urban proposition combining living, hospitality, retail, food and conference uses.
Open project↗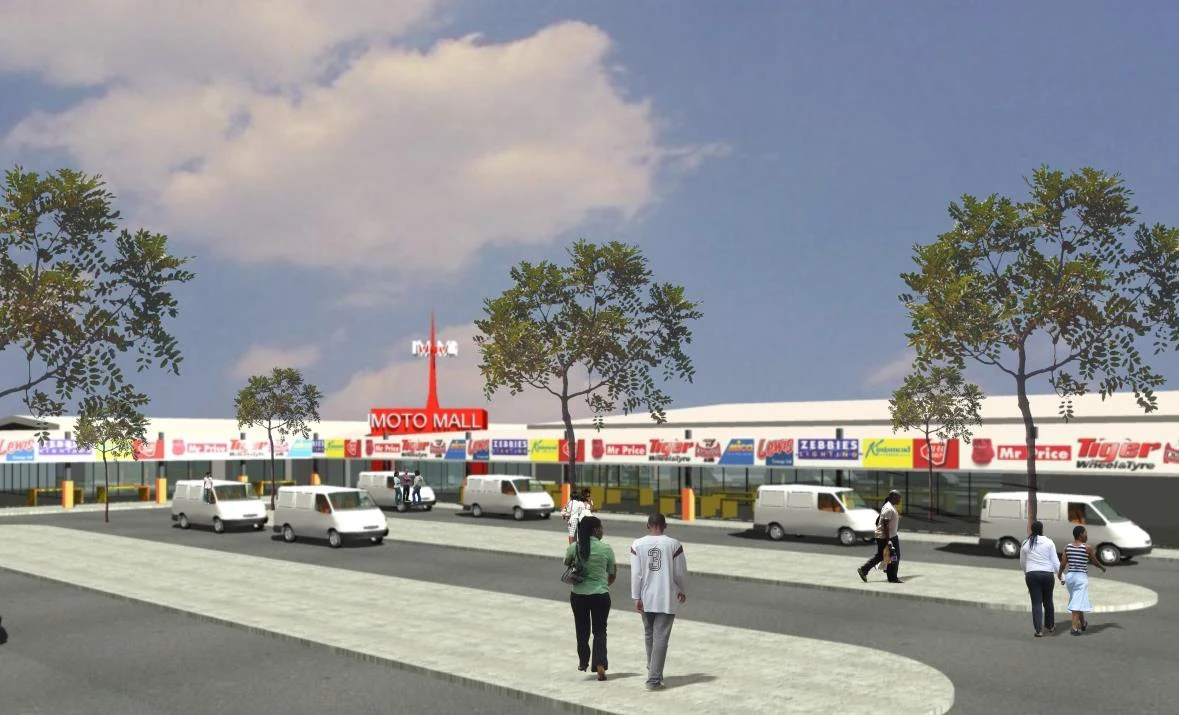
A retail feasibility study organised around access, visibility and a legible commercial spine.
Open project↗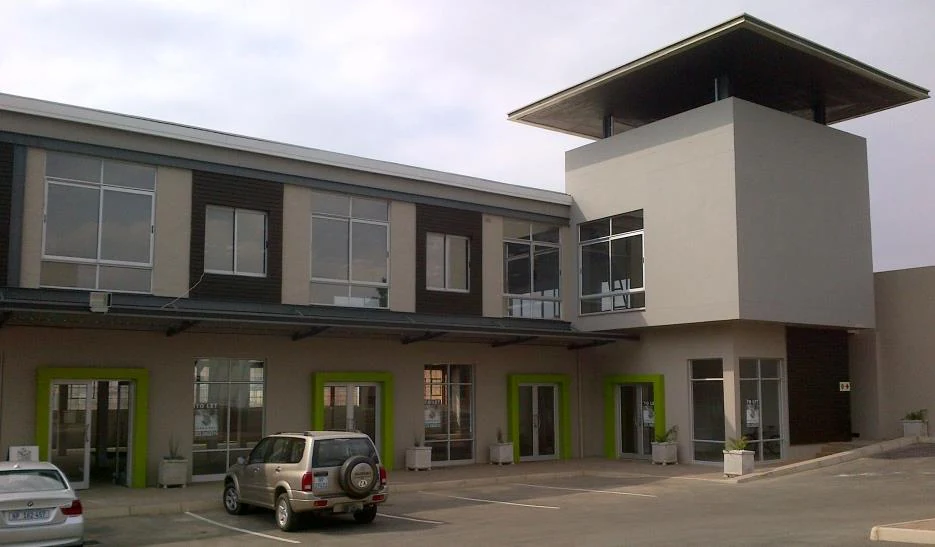
How can an existing industrial shell become a viable public-facing commercial place?
Open project↗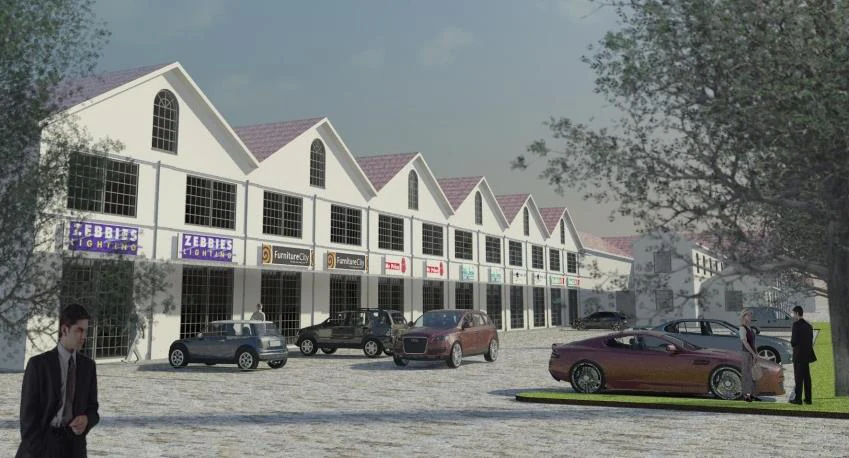
Reuse existing warehouse fabric as the framework for a new retail environment.
Open project↗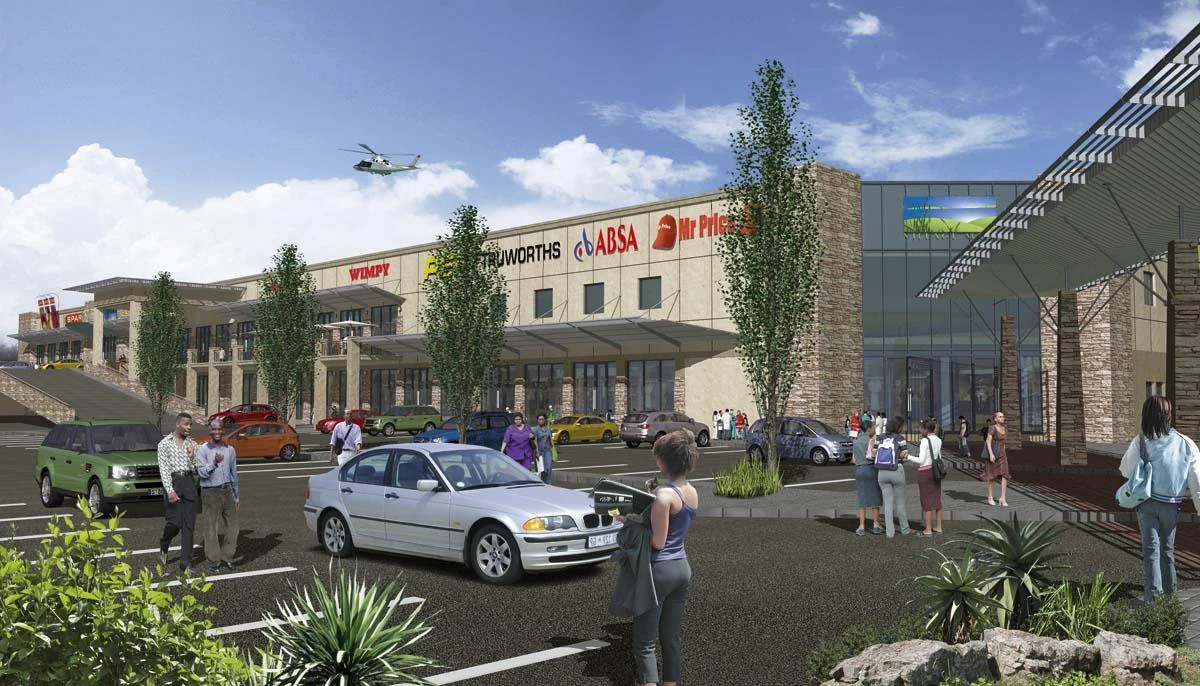
A retail centre conceived as a clear civic-commercial edge rather than a collection of isolated shops.
Open project↗Education, community and healthcare projects where architecture must coordinate use, durability, technical performance and public value.
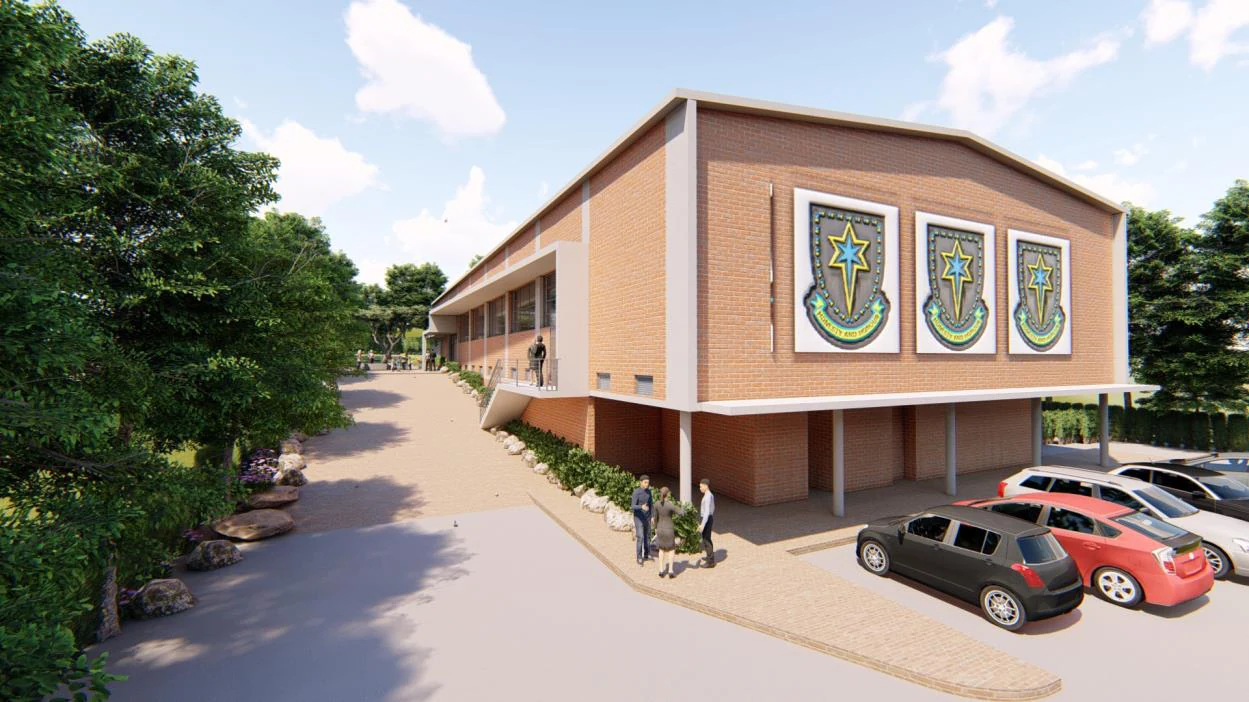
A multipurpose school hall conceived as durable social infrastructure for everyday and collective use.
Open project↗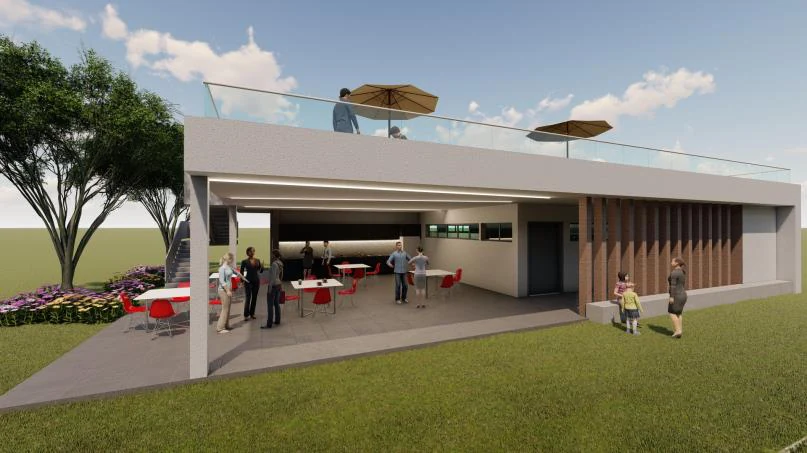
A compact sports pavilion giving everyday school activity a clear architectural centre.
Open project↗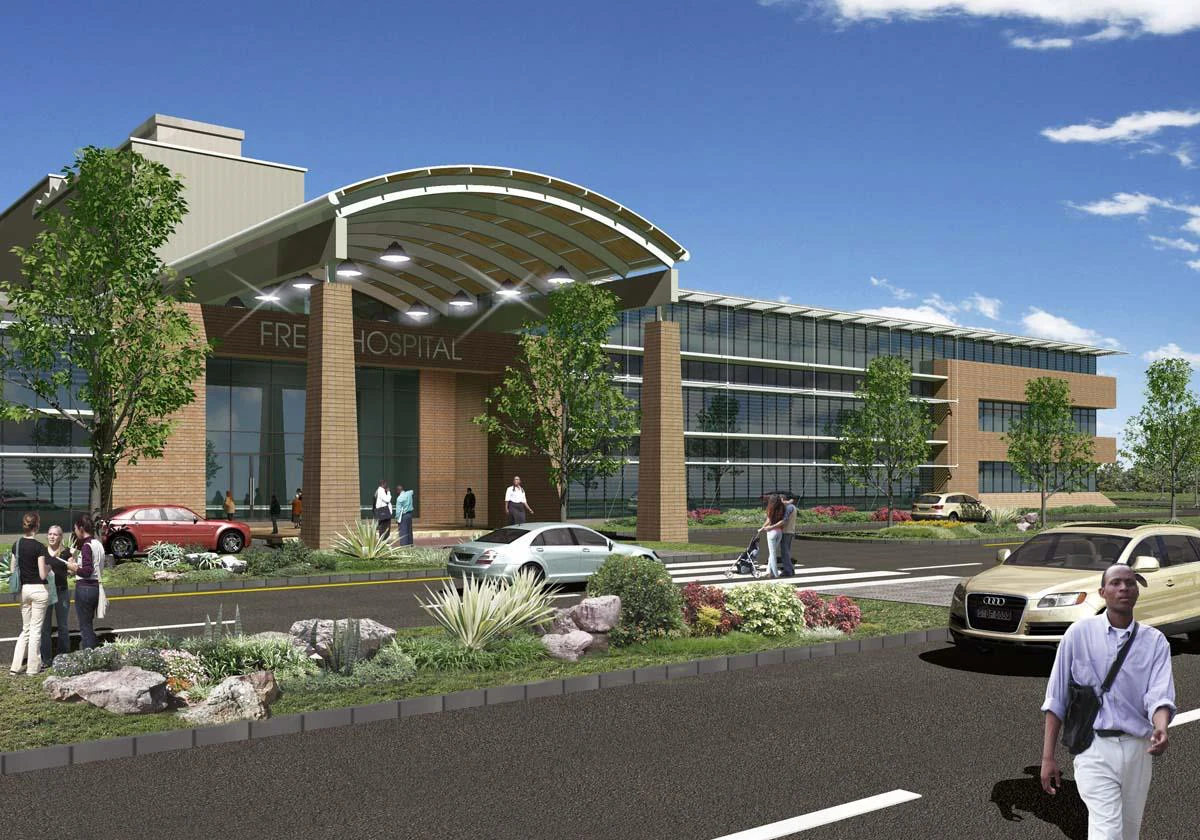
Healthcare planning requires clinical function, circulation and technical performance to become one spatial system.
Open project↗Waterfront, nodal, renewal and precinct work tested across movement, public realm, development structure and long-term adaptability.
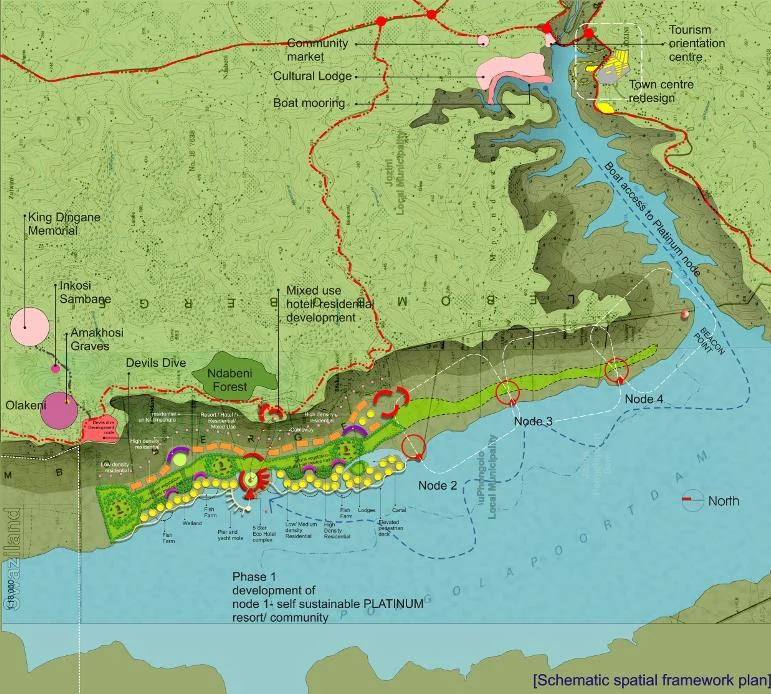
Use the riverfront as an organising armature for movement, development and public space.
Open project↗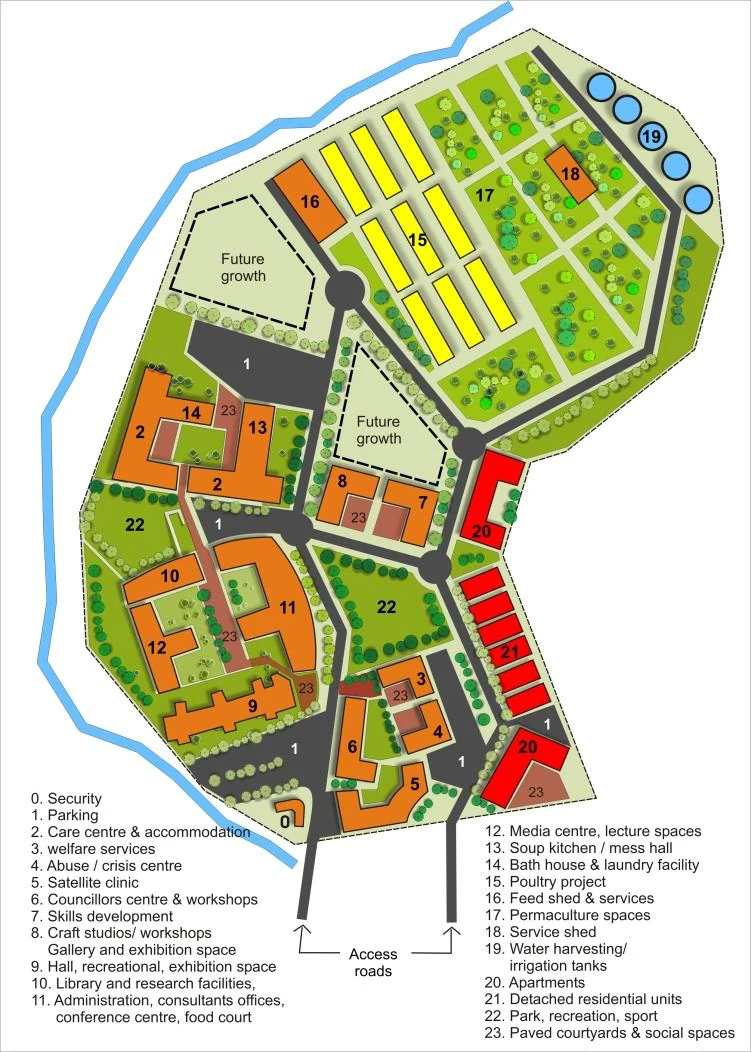
A social-development node planned as an integrated system of movement, community uses and phased growth.
Open project↗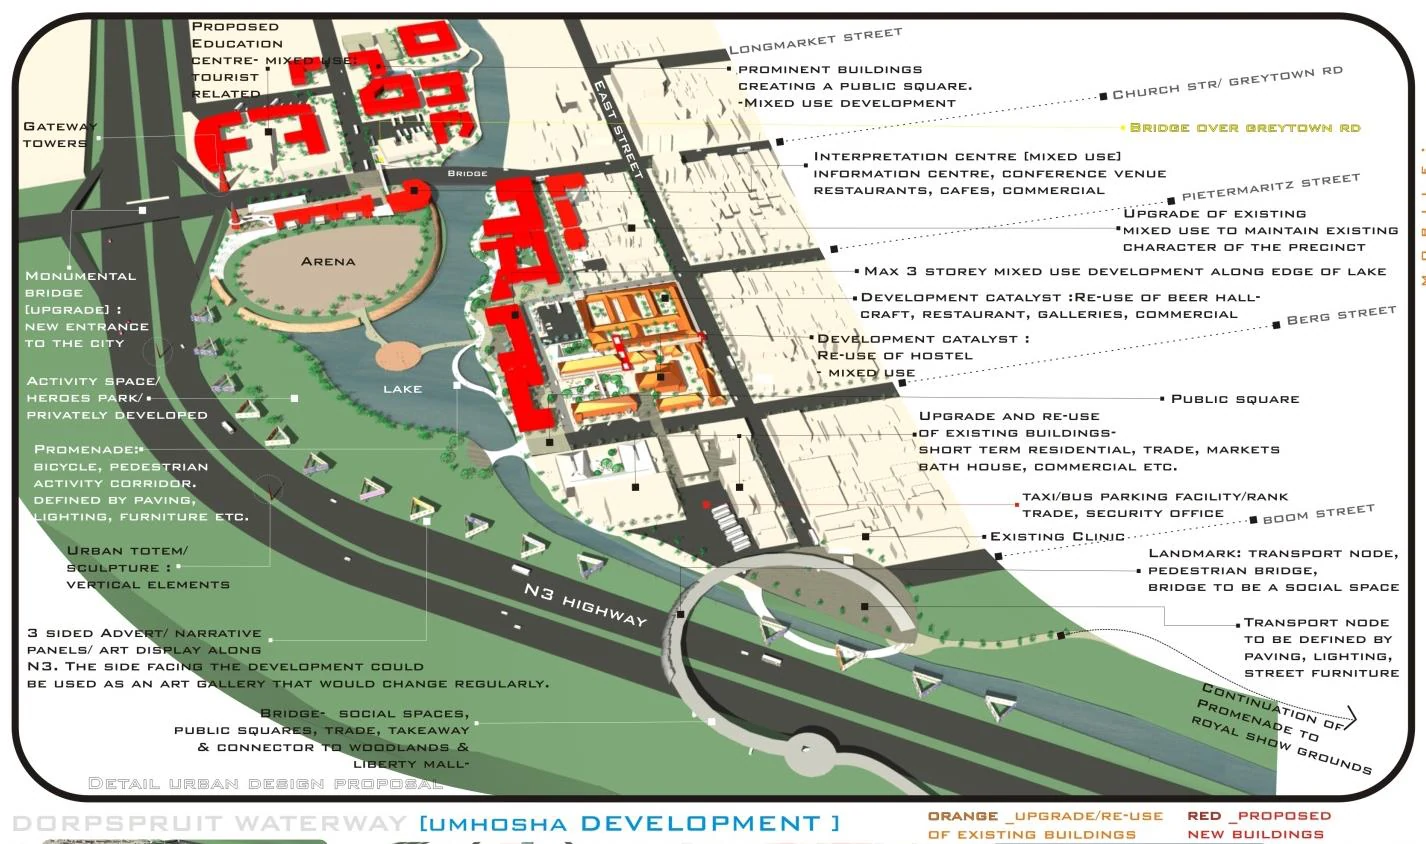
Reframe a strategic urban area through spatial structure rather than isolated development parcels.
Open project↗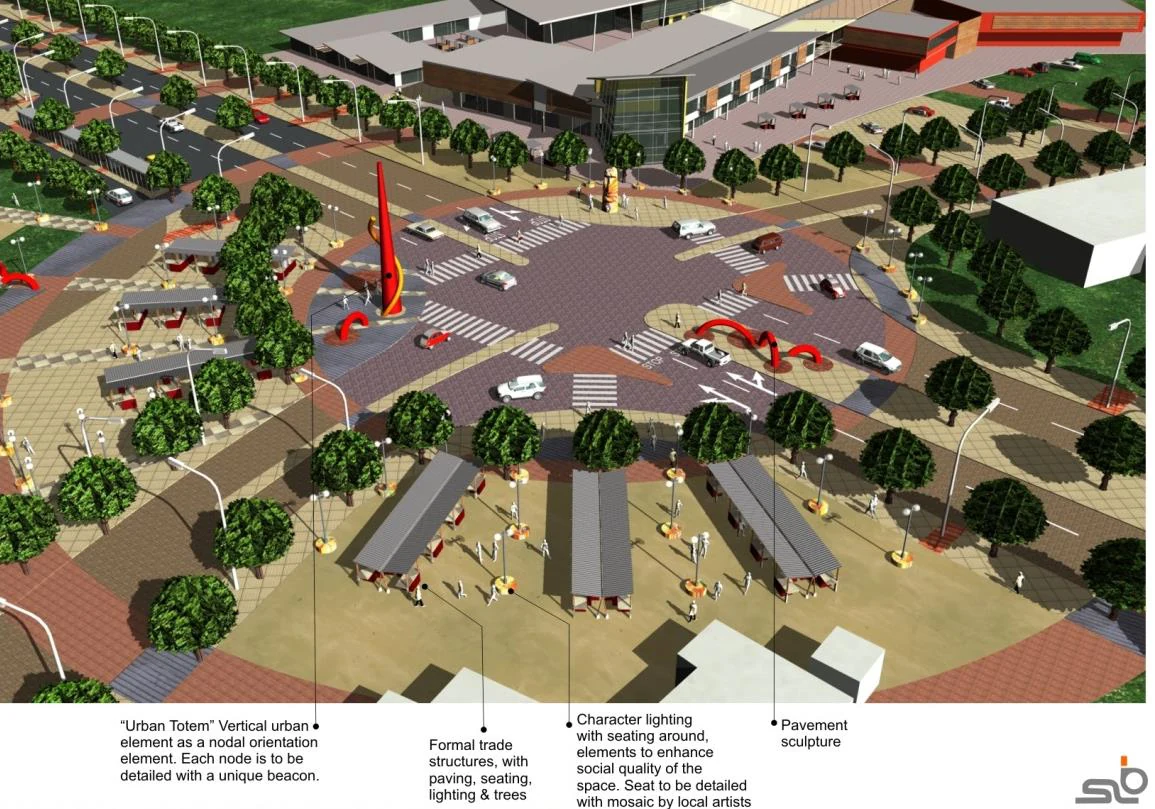
Strengthen a development node by coordinating movement, public space and programme.
Open project↗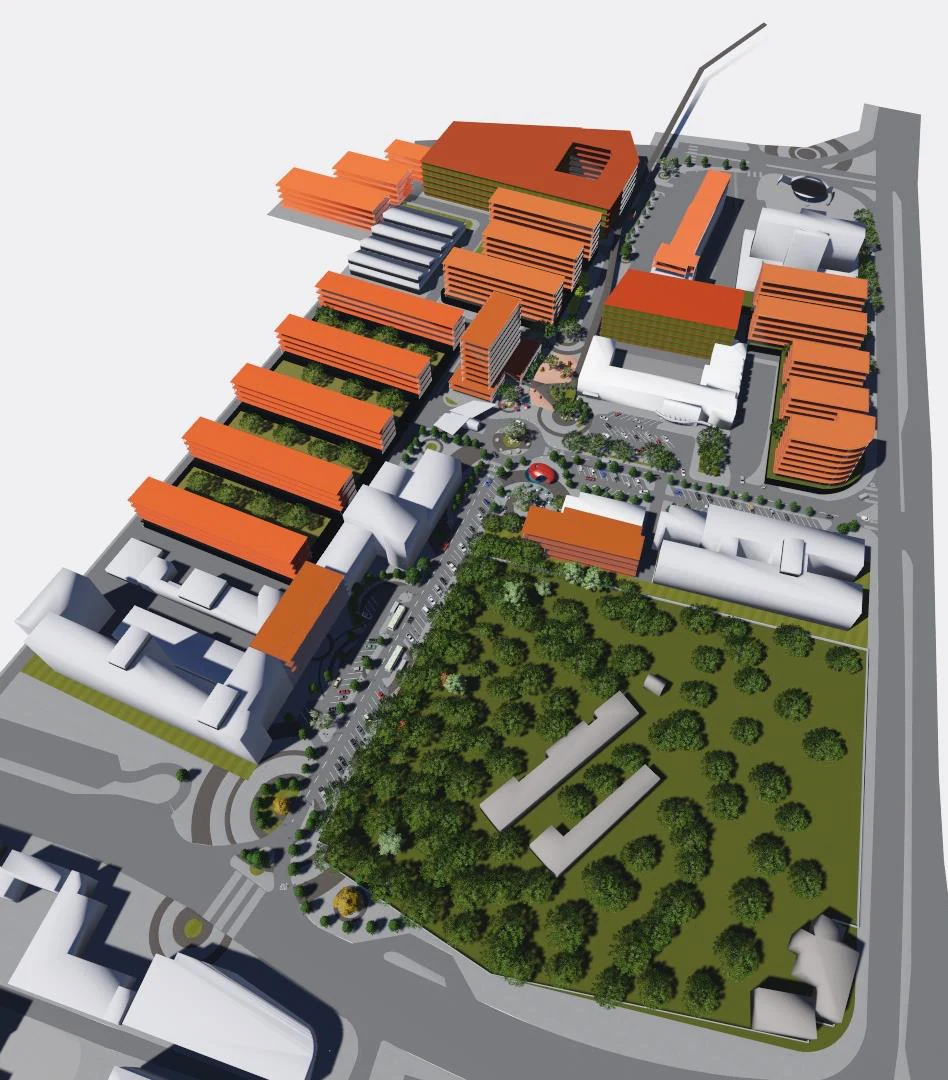
Coordinate a major public-facilities precinct as a connected piece of city.
Open project↗Selected projects undertaken by Suhayl Ballim while working within other practices. They are retained as professional history and are not presented as sole UDG commissions.
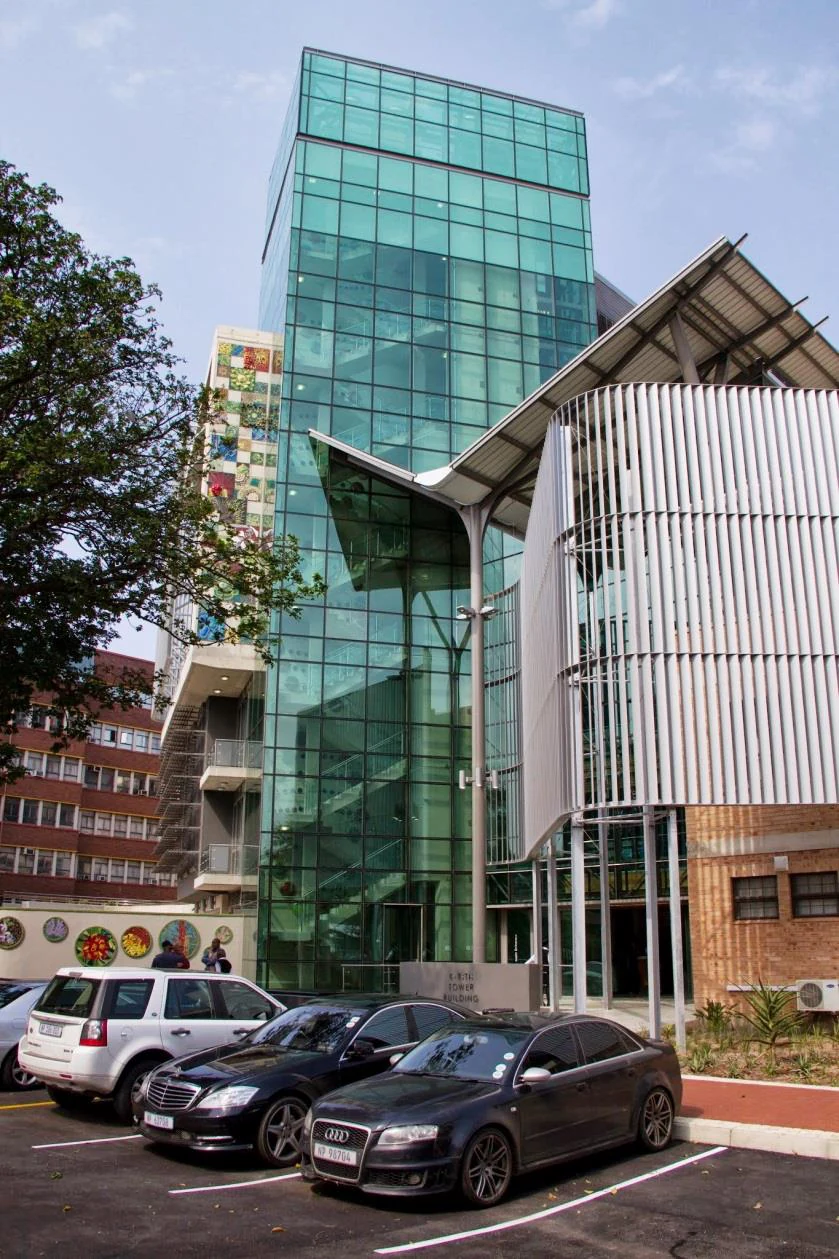
Complex research environments demand precise coordination between technical systems and institutional life.
Open project↗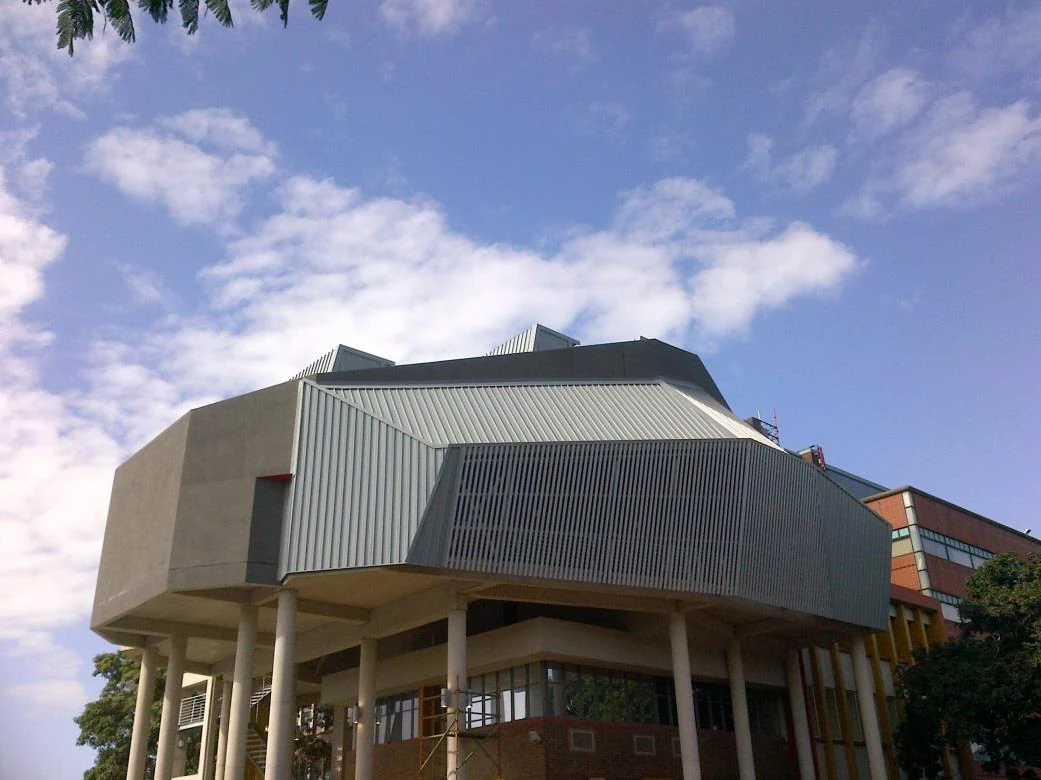
A teaching space where capacity, sightlines, circulation and institutional identity must resolve together.
Open project↗